The Inspection Gauge They Didn’t Know They Needed

The parts looked fine.

That was the problem.

They passed the eye test.
They fit in the tray.
They made it through assembly.

Then final inspection caught the issue.

One feature was drifting just enough to matter. Not enough to look wrong. Not enough for an operator to notice. But enough to create rework, delays, and a very uncomfortable conversation with quality.

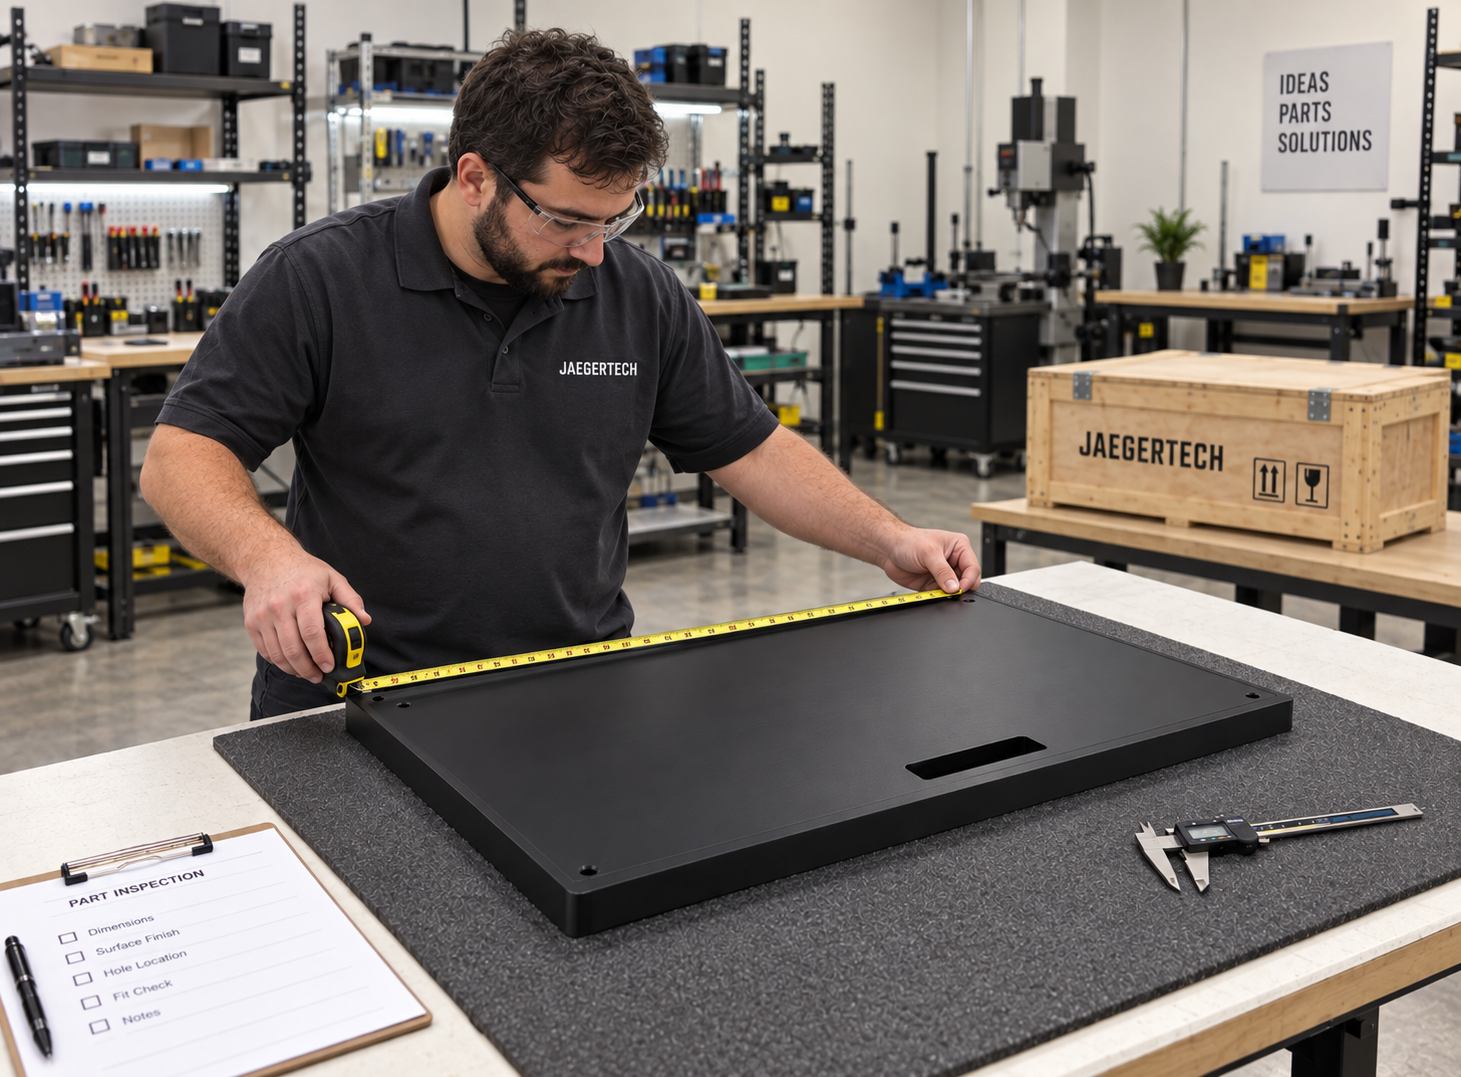
The team had been checking it with calipers.

Sometimes.

When they had time.

When they remembered.

When the line was not moving too fast.

That is not inspection. That is hope with measuring tools.

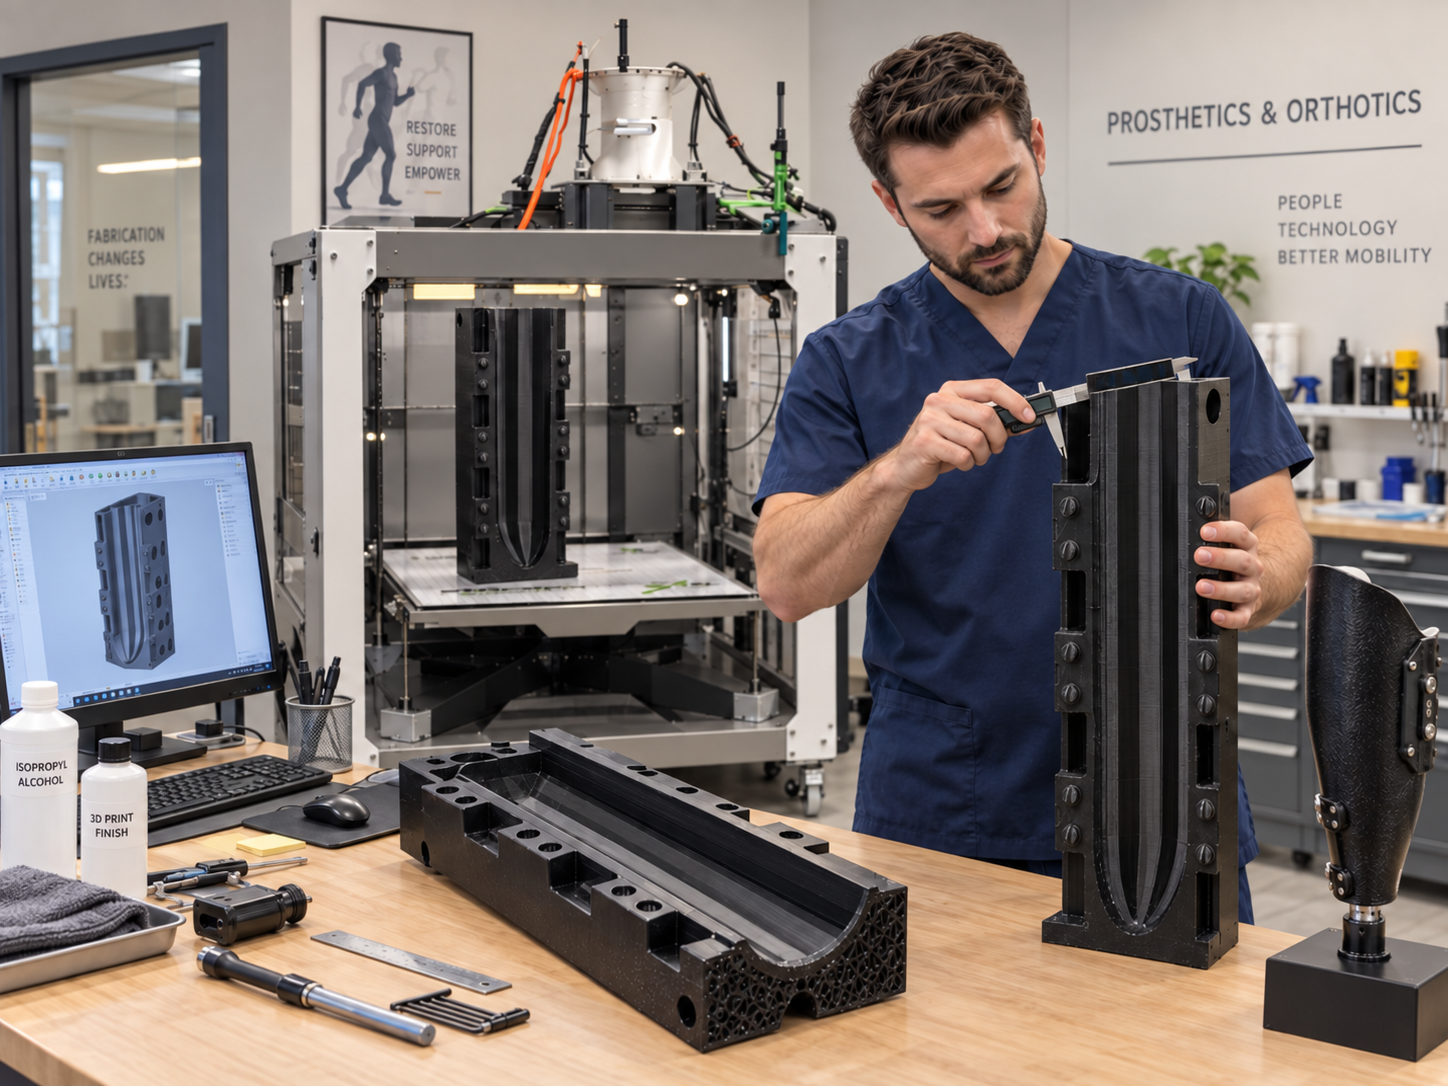
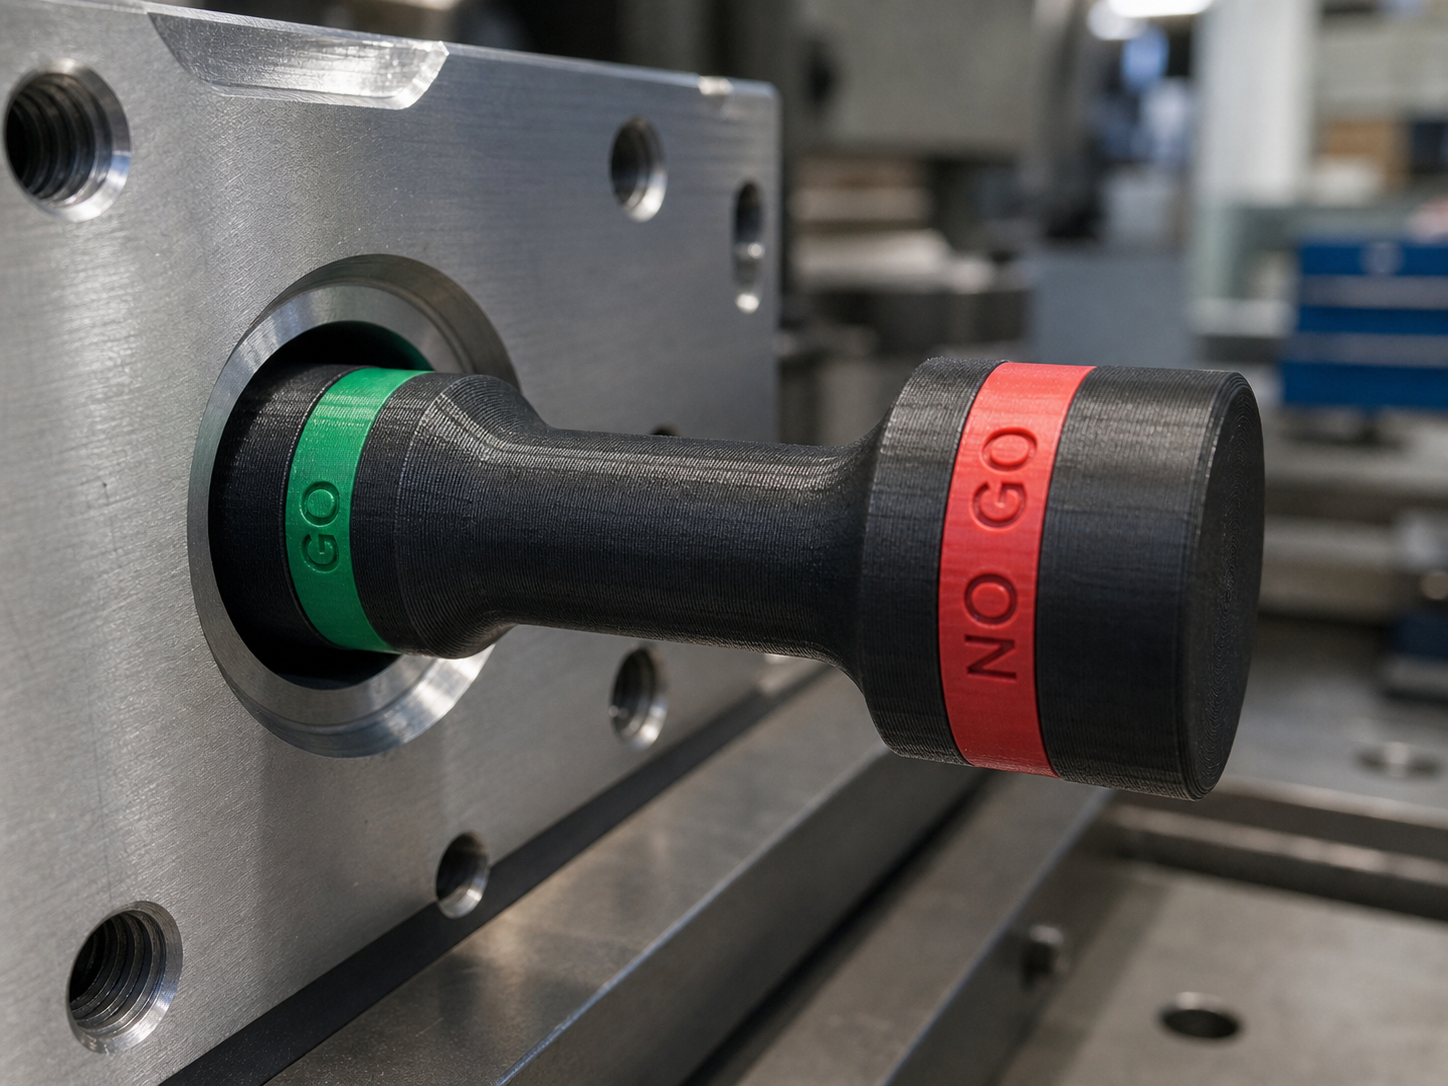
The fix was a simple 3D printed inspection gauge.

Drop the part in.
Check the feature.
Pass or fail.
No interpretation.
No math.
No “that looks close enough.”

The gauge did not replace quality control. It made quality easier to perform at the point of work.

That is where Jaeger Technology Group LLC helps manufacturers: practical 3D printed inspection gauges, go/no-go gauges, assembly fixtures, poka-yoke tooling, part nests, and production support tools that catch problems before they become expensive.

Because if a defect is hard to see, it is easy to ship.

And sometimes the best inspection tool is the one the operator will actually use.

About the Author: jaegertechgroup.com

STAY IN THE LOOP

Subscribe to our free newsletter.

Sign up for our Additive Manufacturing newsletter today to get exclusive content, special discounts, and even free prizes!

Leave A Comment

Related Posts